01 / Site readKyiv region

Countryside landscaping planned around water, levels and how you use the ground

We measure the plot before we draw it. Slope, soil profile and groundwater depth go into the first drawing set, so drainage and functional outdoor areas are designed in rather than repaired after a wet season.

  • Plot area1.84 ha
  • Slope1:2.4
  • SoilClay loam
  • Water table1.4 m
Plot dossier 01Plan 1:500
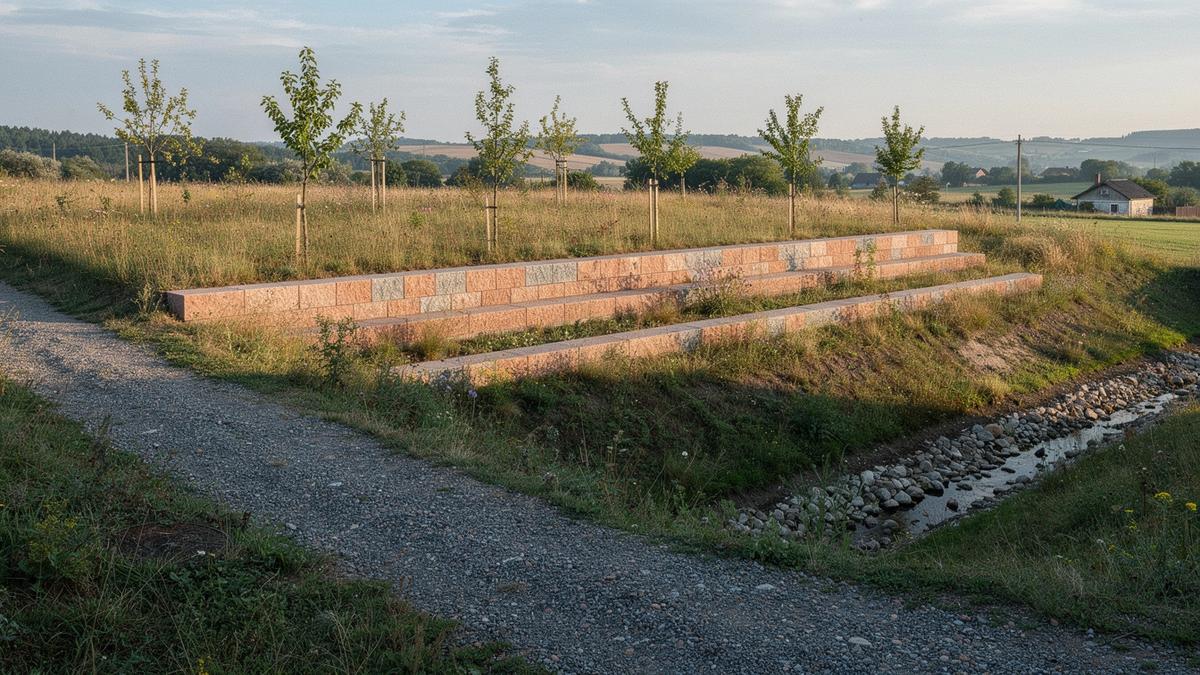
Sloped countryside garden with a terraced lawn, orchard rows and a gravel drainage channel along the lower boundary
  1. Terrace retained at 1:2.4
  2. Orchard rows, 4 m spacing
  3. Path spine, 1.2 m wide
  4. Drainage run to soakaway
04 / Scope Stages 4 stages · assessment fee credited to design

From paid site read to the first planting season

Each stage closes with something in writing before the next one opens. Nothing is added to the contract mid-stage without a revised scope sheet.

See what the contract excludes
  1. 01

    Site read, paid

    Plot area, slope gradient and direction, soil profile from a test pit, and groundwater depth are measured and written up. The assessment fee is credited against the design fee.

    Output: written site report, 6 to 10 pages

  2. 02

    Levels and drainage drawing set

    Falls, collection runs, and outlet positions are fixed in the first drawing set rather than sold as a repair after a wet season. Greenery planning sits on top of those levels.

    Output: plan, section, and drainage schedule

  3. 03

    Coordinated installation

    Ground works, hard edges, paths, and irrigation are sequenced under one site lead so no crew digs through another crew's work. You receive a dated phase list before mobilisation.

    Output: installation schedule with phase dates

  4. 04

    Planting and handover

    Species schedules match the tested soil and the exposure of each functional outdoor area. Handover includes the as-built plan and the maintenance notes the planting depends on.

    Output: as-built plan and plant list

Timelines depend on weather and season, plant and material availability, permit timelines, site access, and your decisions. Final price is stated only after assessment; see how pricing is measured and request the site read.

03 / Water and Drainage Design water table: 1.4 m

Drainage is drawn before the first terrace is set out

On countryside plots the wet season decides where paths, lawns and retaining edges can live. We measure the ground, then draw the water route in the same set as the greenery planning.

  • 01SlopeGradient and direction recorded at the highest and lowest corner of the plot.
  • 02Clay subsoilThe test-pit profile shows how slowly water leaves the root zone.
  • 03Water tableDepth noted in spring, not only in a dry August.
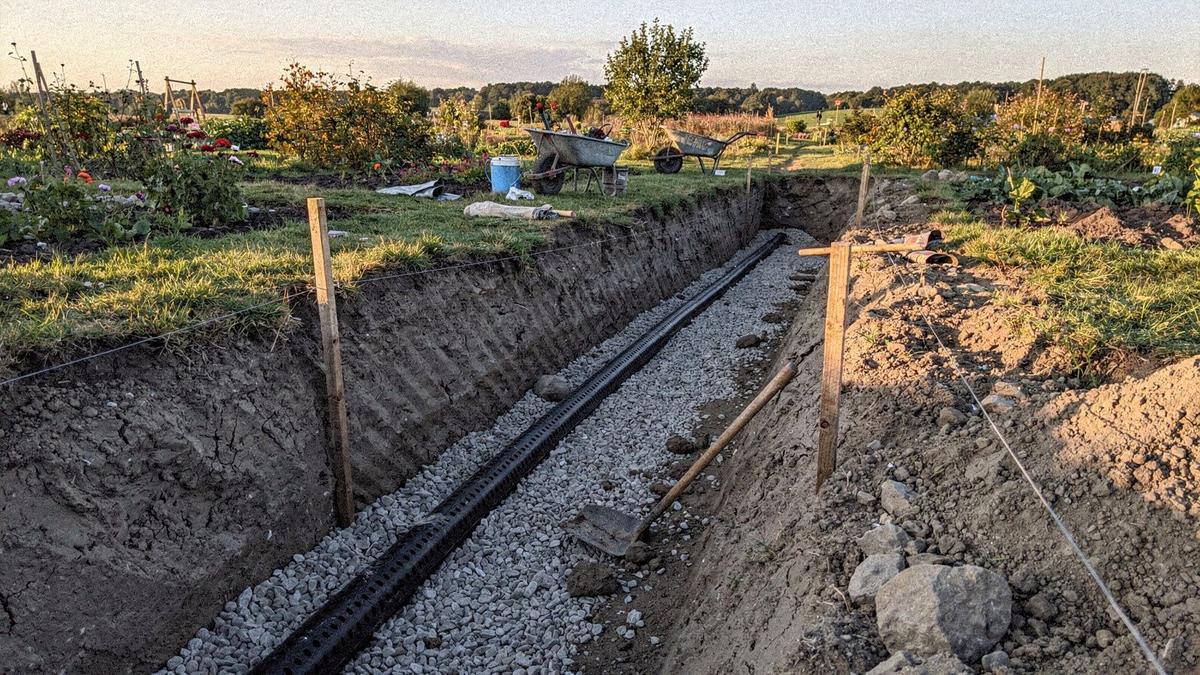
Open drainage trench along a countryside garden edge with gravel bed and perforated pipe laid to fall before backfilling

Legend: layers are drawn to vertical scale. The pipe falls at 1:100 toward the collection pit at the low edge, so surface water leaves the lawn before it reaches the terrace.

05 / Project evidenceTwo plans, one scale: 1:200

The same plot, drawn before and after

One property, two drawings. The survey and the installed layout share a frame and a scale, so the change can be measured rather than guessed at.

  • Plot area1 850 m²
  • Slope1:2 retained
  • Water table1.4 m depth
  • Drainage run42 m

Book a paid site assessment

Before. Survey drawing with existing levels and direction of runoff.
After. Installed plan with terrace edge and drainage trench on the low boundary.
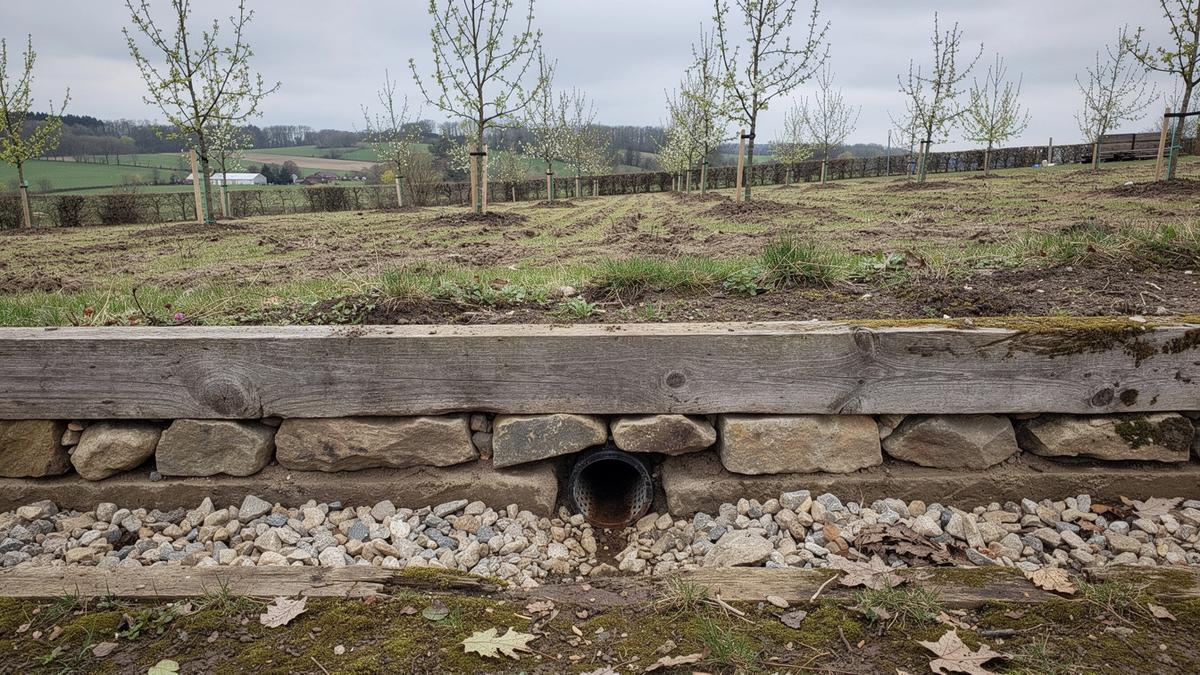
Terrace edge and gravel drainage channel along the lower boundary of the finished countryside garden
Installed edge on the same plot after the spring thaw. Photo record, April.

06 / Pricing and Process

Ranges exclude VAT, final price after assessment

Priced by measurement, not by promise

The figures below cover design and installation coordination for countryside plots. They are published so you can size a project before anyone visits the site.

Assessment creditThe paid site read of 4,800 &UAH is credited in full against the design fee once you decide to proceed.

Book a site assessment

Indicative ranges

  • Site read and survey write-upPlot area, slope, soil pit, water table depth4,800 &UAH
  • Concept plan and planting planZones, paths, greenery planning, plant list38,000 &UAH
  • Drainage and levels drawing setGradients, pipe runs, outlet and soakaway detailfrom 52,000 &UAH
  • Installation coordinationSupervision of earthworks, hard surfaces, plantingfrom 9% of works

What moves the timeline

  1. 01Weather and season. Earthworks and planting windows follow ground conditions, not the calendar.
  2. 02Plant and material availability. Nursery stock and stone sizes are confirmed before dates are fixed.
  3. 03Permit timelines and site access for machinery on the plot.
  4. 04Client decisions on scope, surfaces and budget approval.

No programme is confirmed until the assessment is signed off and the staged scope is agreed in writing.

07 / Site assessment

Scope: 3 stages, exclusions named

Start with the site read, not the planting plan.

Plot area, slope gradient, soil profile and groundwater depth are measured before a single line is drawn. Tell us where the property sits and what the ground does in a wet week.